Loft Conversion Advice
Planning Your Loft Conversion
A successful loft conversion starts with understanding your property, choosing the right type of conversion and planning the project carefully. From costs and structural requirements to planning permission and Building Regulations, there are several important decisions to make before work begins.
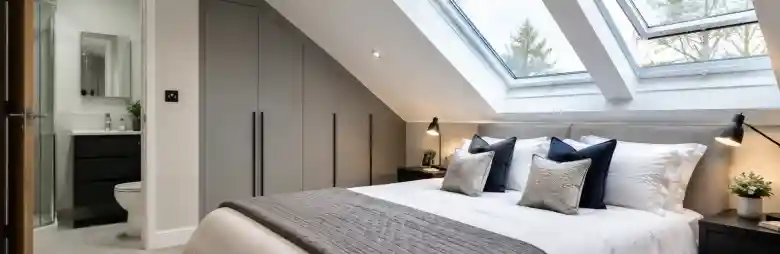
A loft conversion can create an extra bedroom, home office, guest room or en suite without increasing your home’s footprint. For homeowners who like where they live but need more space, it can be a practical alternative to moving.
The best results begin long before construction. Your roof structure, available headroom, staircase position, budget and the permissions that apply to your property will all shape what is possible. This loft conversion advice explains the main decisions homeowners in Essex and neighbouring parts of London and Hertfordshire should make before work begins.
Is Your Home Suitable for a Loft Conversion?
Many houses can be converted, but the amount of genuinely useful space varies. An initial survey should consider:
Headroom: Measure from the top of the existing ceiling joists to the underside of the ridge. Allow for the new floor structure and insulation when judging the finished height.
Roof structure: Older cut roofs and newer trussed roofs require different structural solutions. Trussed roofs can still be converted, but more strengthening and redesign may be needed.
Roof pitch and shape: A steeper pitch generally provides more usable standing space. Hipped roofs lose height at the sides but may suit a hip-to-gable conversion.
Floor area: The key figure is not the loft’s total footprint but the area with useful finished headroom.
Staircase position: A compliant staircase must connect naturally with the floor below. A poor position can sacrifice a bedroom or create an awkward landing.
Structure and services: A structural engineer may need to assess load paths, steelwork and the existing walls or foundations. Plumbing, heating and electrical routes should be planned early, especially for an en suite.
Chimneys, water tanks and previous alterations can also affect the design. A property-specific assessment is more reliable than judging suitability from neighbouring conversions alone.
Which Type of Loft Conversion Is Right for Your Home?
The right option depends on the roof, the room you want to create, planning constraints and budget.
Rooflight Loft Conversion
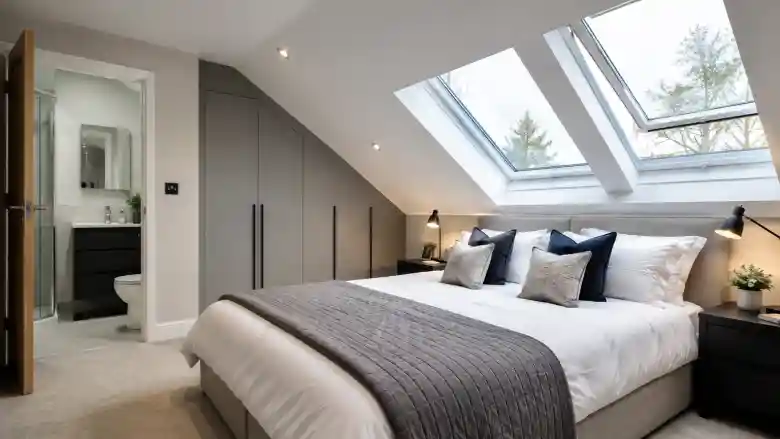
A rooflight conversion keeps the existing roof shape and adds roof windows. It usually involves less external alteration and can be the simplest option when the loft already has enough headroom and floor area.
It does not create additional roof volume, however, so it cannot solve a fundamentally cramped roof space.
Dormer Loft Conversion
A dormer projects from the roof slope to create more full-height floor area. Rear dormers are common because they can turn sloping space into a practical bedroom, bathroom or office.
The size, position and external finish should be resolved carefully so the addition works with the existing house.
Hip-to-Gable Loft Conversion
A hip-to-gable conversion extends a sloping side roof into a vertical gable wall. It is often considered for suitable semi-detached, end-terrace and detached houses and is frequently combined with a rear dormer.
Mansard Loft Conversion
A mansard substantially reshapes a roof, normally with a steep lower slope and a much shallower upper section. It can create extensive usable space, but the structural work is more involved and planning permission is commonly required.
Do You Need Planning Permission for a Loft Conversion in Essex?
Not always. Many loft conversions to houses in England can be carried out under permitted development rights when every relevant limit and condition is met.
Current government guidance includes a cumulative roof-space allowance of up to 40 cubic metres for terraced houses and 50 cubic metres for other houses. Previous roof enlargements count towards that allowance.
Other conditions also matter. A roof enlargement must not exceed the existing roof’s highest point or project beyond the principal roof slope where it fronts a highway. Materials and side-facing windows are also subject to conditions.
Planning permission may be needed when:
The design falls outside permitted development limits.
The house is in a conservation area or another designated area where roof enlargements are restricted.
Permitted development rights have been removed by an Article 4 direction or an earlier planning condition.
The property is listed.
The proposal includes features such as a balcony.
The property is a flat or maisonette, which does not benefit from the same householder rights.
Local circumstances matter. Parts of Chigwell, Loughton, Buckhurst Hill, Epping, Woodford and nearby districts include conservation areas or properties with individual constraints.
Check the relevant local planning authority and consider obtaining a lawful development certificate if you want formal confirmation that the proposed work is lawful.
Planning permission and Building Regulations approval are separate. A habitable loft conversion will normally need Building Regulations approval even if planning permission is not required. The regulations address matters such as structural safety, fire precautions, stairs, insulation, ventilation and electrical work.
Work involving a shared wall or party structure may also fall under the Party Wall etc. Act 1996. Cutting steel beams into a party wall is a common example. Establish whether notice is required early; a party-wall matter is separate from planning permission and Building Regulations approval.
For property-specific advice, consult the relevant council or a qualified planning professional. The Planning Portal’s loft conversion guidance provides a useful starting point.
How Much Does a Loft Conversion Cost?
There is no reliable single price for every loft conversion.
As a broad national guide, the Federation of Master Builders currently gives indicative figures starting from about £30,000 for a rooflight conversion, with dormer, hip-to-gable and mansard projects commonly costing more.
These are guide figures rather than Essex quotations. Location, access, structure, specification and VAT treatment can change the total substantially.
The main cost drivers include:
The type and size of conversion.
Roof alterations, steelwork and structural strengthening.
Scaffolding, temporary weather protection and waste removal.
The staircase and changes to the floor below.
Roof windows, dormer windows and external finishes.
Insulation, ventilation and fire-safety work.
Plumbing, heating and electrics.
An en suite or bathroom.
Flooring, decorating and bespoke storage.
Design, structural engineering, planning and Building Control fees.
A useful quotation should define the pricing drawings and scope, inclusions, exclusions, finish level, VAT, payment stages, variation process and responsibility for approvals.
Check whether decoration, flooring, sanitaryware, scaffolding, skips and Building Control charges are included rather than making assumptions.
Keep a contingency for genuine unknowns, particularly in an older or previously altered property. The best way to control costs is to resolve the design and specification before comparing quotations, then compare like with like.
How Long Does a Loft Conversion Take?
The construction period depends on the conversion type and the amount of structural and finishing work.
A straightforward rooflight project may take several weeks, while a dormer, hip-to-gable or mansard conversion can take longer. Design, surveys, approvals, party-wall procedures and the contractor’s lead time occur before the build and should be included in the overall programme.
A typical sequence is:
Feasibility survey and project brief.
Measured drawings and design.
Planning or lawful development work, if applicable.
Structural calculations and Building Regulations submission.
Party-wall process, if applicable.
Scaffolding, protection and structural work.
Roofing, windows and weatherproofing.
First-fix plumbing and electrics.
Insulation, plastering, joinery and second fix.
Decoration, snagging, inspections and completion documents.
Bad weather, late design changes, long-lead materials and unexpected structural conditions can cause delays.
Before signing a contract, ask for an indicative start date, construction programme, key decision deadlines and a clear explanation of how delays will be communicated. For further information, visit the Planning Portal loft conversion guidance
Can You Live in Your House During a Loft Conversion?
Disruption normally increases when the new staircase opening is formed and the loft is connected to the existing house.
Expect noise, vibration and some dust. Ask how the builder will:
Separate the work area from the occupied house.
Protect floors and existing finishes.
Manage dust and waste.
Secure scaffolding, tools and materials.
Maintain temporary weather protection.
Keep entrances and escape routes safe.
Manage interruptions to water, electricity or heating.
Living at home may be less practical if the loft conversion forms part of a larger refurbishment or essential rooms will be unavailable. Discuss the construction sequence before work starts.
Common Loft Conversion Problems and How to Avoid Them
A room that works on plan but not in practice
Sloping ceilings, doors and the staircase can leave less usable room than expected. Review sections and finished head heights, not just a floor plan. Plan beds, storage and bathroom fittings during the design stage.
Unexpected structural work
Hidden defects, previous alterations or an unsuitable roof structure can affect the solution. Early surveys and structural input reduce uncertainty, although not every concealed issue can be identified before the building is opened up.
Budget changes
Vague allowances and missing finishes make quotations difficult to compare. Use a written scope, record material and product selections, and require the cost and programme effect of a variation to be agreed before the related work proceeds.
Delays and poor communication
Agree who will manage the project, how often progress will be reported and who is responsible for approving decisions.
A short, regular update covering completed work, upcoming work, required decisions and current risks can prevent small issues from becoming unpleasant surprises.
Neighbour concerns
Scaffolding, deliveries, noise and party-wall work can affect adjoining households. Give neighbours reasonable information, keep access clear and ensure the site is left safe at the end of each working day.
How to Choose a Reliable Loft Conversion Builder
Do not choose a builder on price alone. Ask each company:
Have you completed loft conversions on similar properties?
Can I see relevant finished projects and speak to recent clients?
Is the quotation based on the same drawings and specification as the other quotations?
Who will manage the project and be my day-to-day contact?
What insurance do you hold?
Who coordinates the structural engineer, Building Control and specialist trades?
What are the payment stages?
How are changes and additional costs approved?
What is excluded from the quotation?
How will you control dust, noise, access and site safety?
What completion certificates, warranties and handover information will I receive?
Clear answers are evidence of a considered process. Be cautious of an unusually low quotation, pressure to decide immediately, large unexplained upfront payments or reluctance to put the scope and changes in writing.
Planning a Loft Conversion in Chigwell, Loughton or Nearby?
Design Solutions South East provides loft conversion services as part of its wider residential building and renovation work.
The team manages projects from early planning through construction and finishing, with an emphasis on clear communication and quality workmanship.
Design Solutions South East works across Essex and neighbouring areas, including Chigwell, Loughton, Buckhurst Hill and Epping, as well as Woodford, Chingford, Theydon Bois, Abridge, Brentwood, Ongar, Harlow, Enfield, Ilford and Hertford.
You can view the company’s completed Loughton refurbishment, which included a loft conversion, or browse its other recent building projects.
Considering a loft conversion? Contact Design Solutions South East to discuss your property, priorities and the next practical steps.
Loft Conversion FAQs
Can Every Loft Be Converted?
No. Suitability depends on headroom, roof pitch and structure, floor area, staircase location and the work needed to support the new load. A survey is the most reliable starting point.
Do I need an architect for a loft conversion?
You need suitable design information, but the right professional route depends on the project.
An architect, architectural technologist or experienced design-and-build provider may prepare the drawings, with structural calculations usually supplied by a structural engineer.
Can I Add a Bathroom to a Loft Conversion?
YOften, yes. Its position should be planned around drainage falls, water pressure, ventilation, structure and available headroom.
Locating it near existing services can simplify the installation, but this must be checked for the individual property.
Is a neighbour’s loft conversion proof that mine is permitted?
No. It may have a different roof allowance, planning history, property type or approval route. Check your own title, planning constraints and proposed design.
What documents should I receive when the work is complete?
Depending on the project, these may include Building Control completion documentation, electrical and glazing certificates, product warranties, planning or lawful development decisions and information relevant to guarantees.
Agree the required handover documents before construction begins.
Finishing Touches and Completion
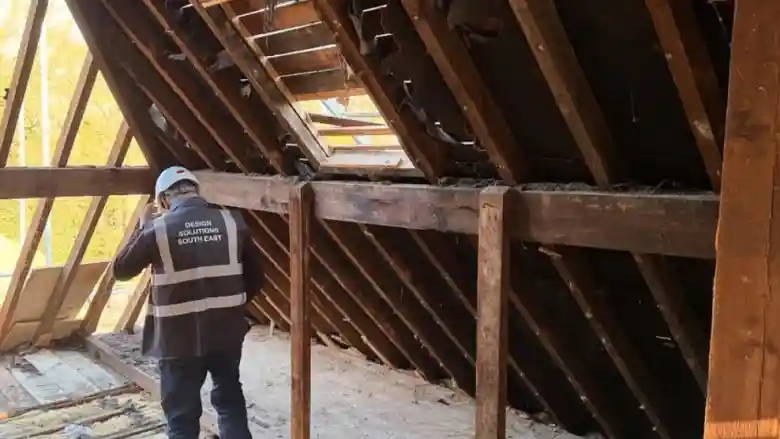
If you are considering converting your loft, careful planning at the beginning can help you understand what is achievable and choose a solution that works with the rest of your home.
Design Solutions South East provides loft conversion services as part of our wider building and renovation work, helping homeowners transform unused roof space into practical living areas.
Explore our recent building projects or contact Design Solutions South East to discuss your loft conversion.